Every lesson
Grouped by room, because that's how a house is actually used.
Reading a plan
6
The conventions every drawing uses — start here.
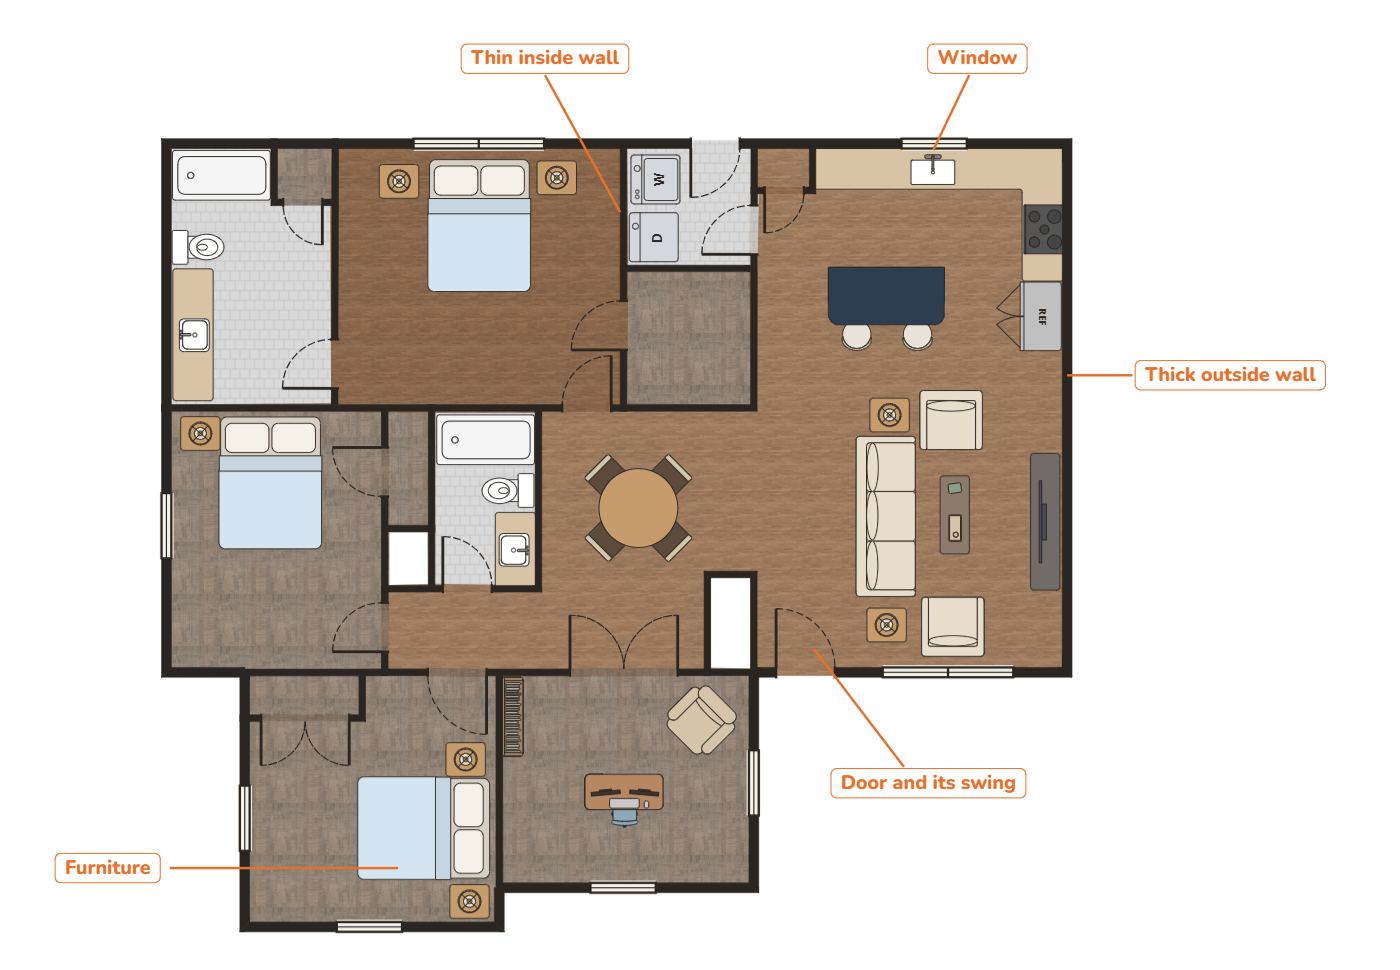
What a floor plan actually is
✏️ You'll make: Draw the room you're sitting in, then flip it to 3D
Why some walls are fat and some are skinny
✏️ You'll make: Draw your home in two line weights, then hunt for the walls that don't fit

Doors don't just open, they swing
✏️ You'll make: Hang one door all four ways and find the one that isn't wrong
"Toilets do not look like that"
✏️ You'll make: Draw a bathroom in Plan, guess the symbols, then check in 3D
How a house fits on a page
How a whole house fits on one page, and how to read the little ruler printed on the plan.
The sizes that show up in most houses
Interior doors are 30 inches.
The dining room
3
Tables, chairs, and the space around them.
How many people fit around a table?
Six for dinner needs a room about 9 by 12 feet.
The 36-inch rule
Chairs need 20 inches to slide out, people need 36 to walk past, and doorways need 44.
+1 more coming in the dining room
The family room
3
Sofas, sightlines, and how people sit together.
The 2/3 rule, and why your sofa feels wrong
In a 12-foot room the sofa wants to be about 8 feet.
How far apart should the seats be?
Closer than 3½ feet is crowded, further than 10 and you're shouting.
+1 more coming in the family room
Bedrooms
7
Quiet, light, and the space a bed actually needs.
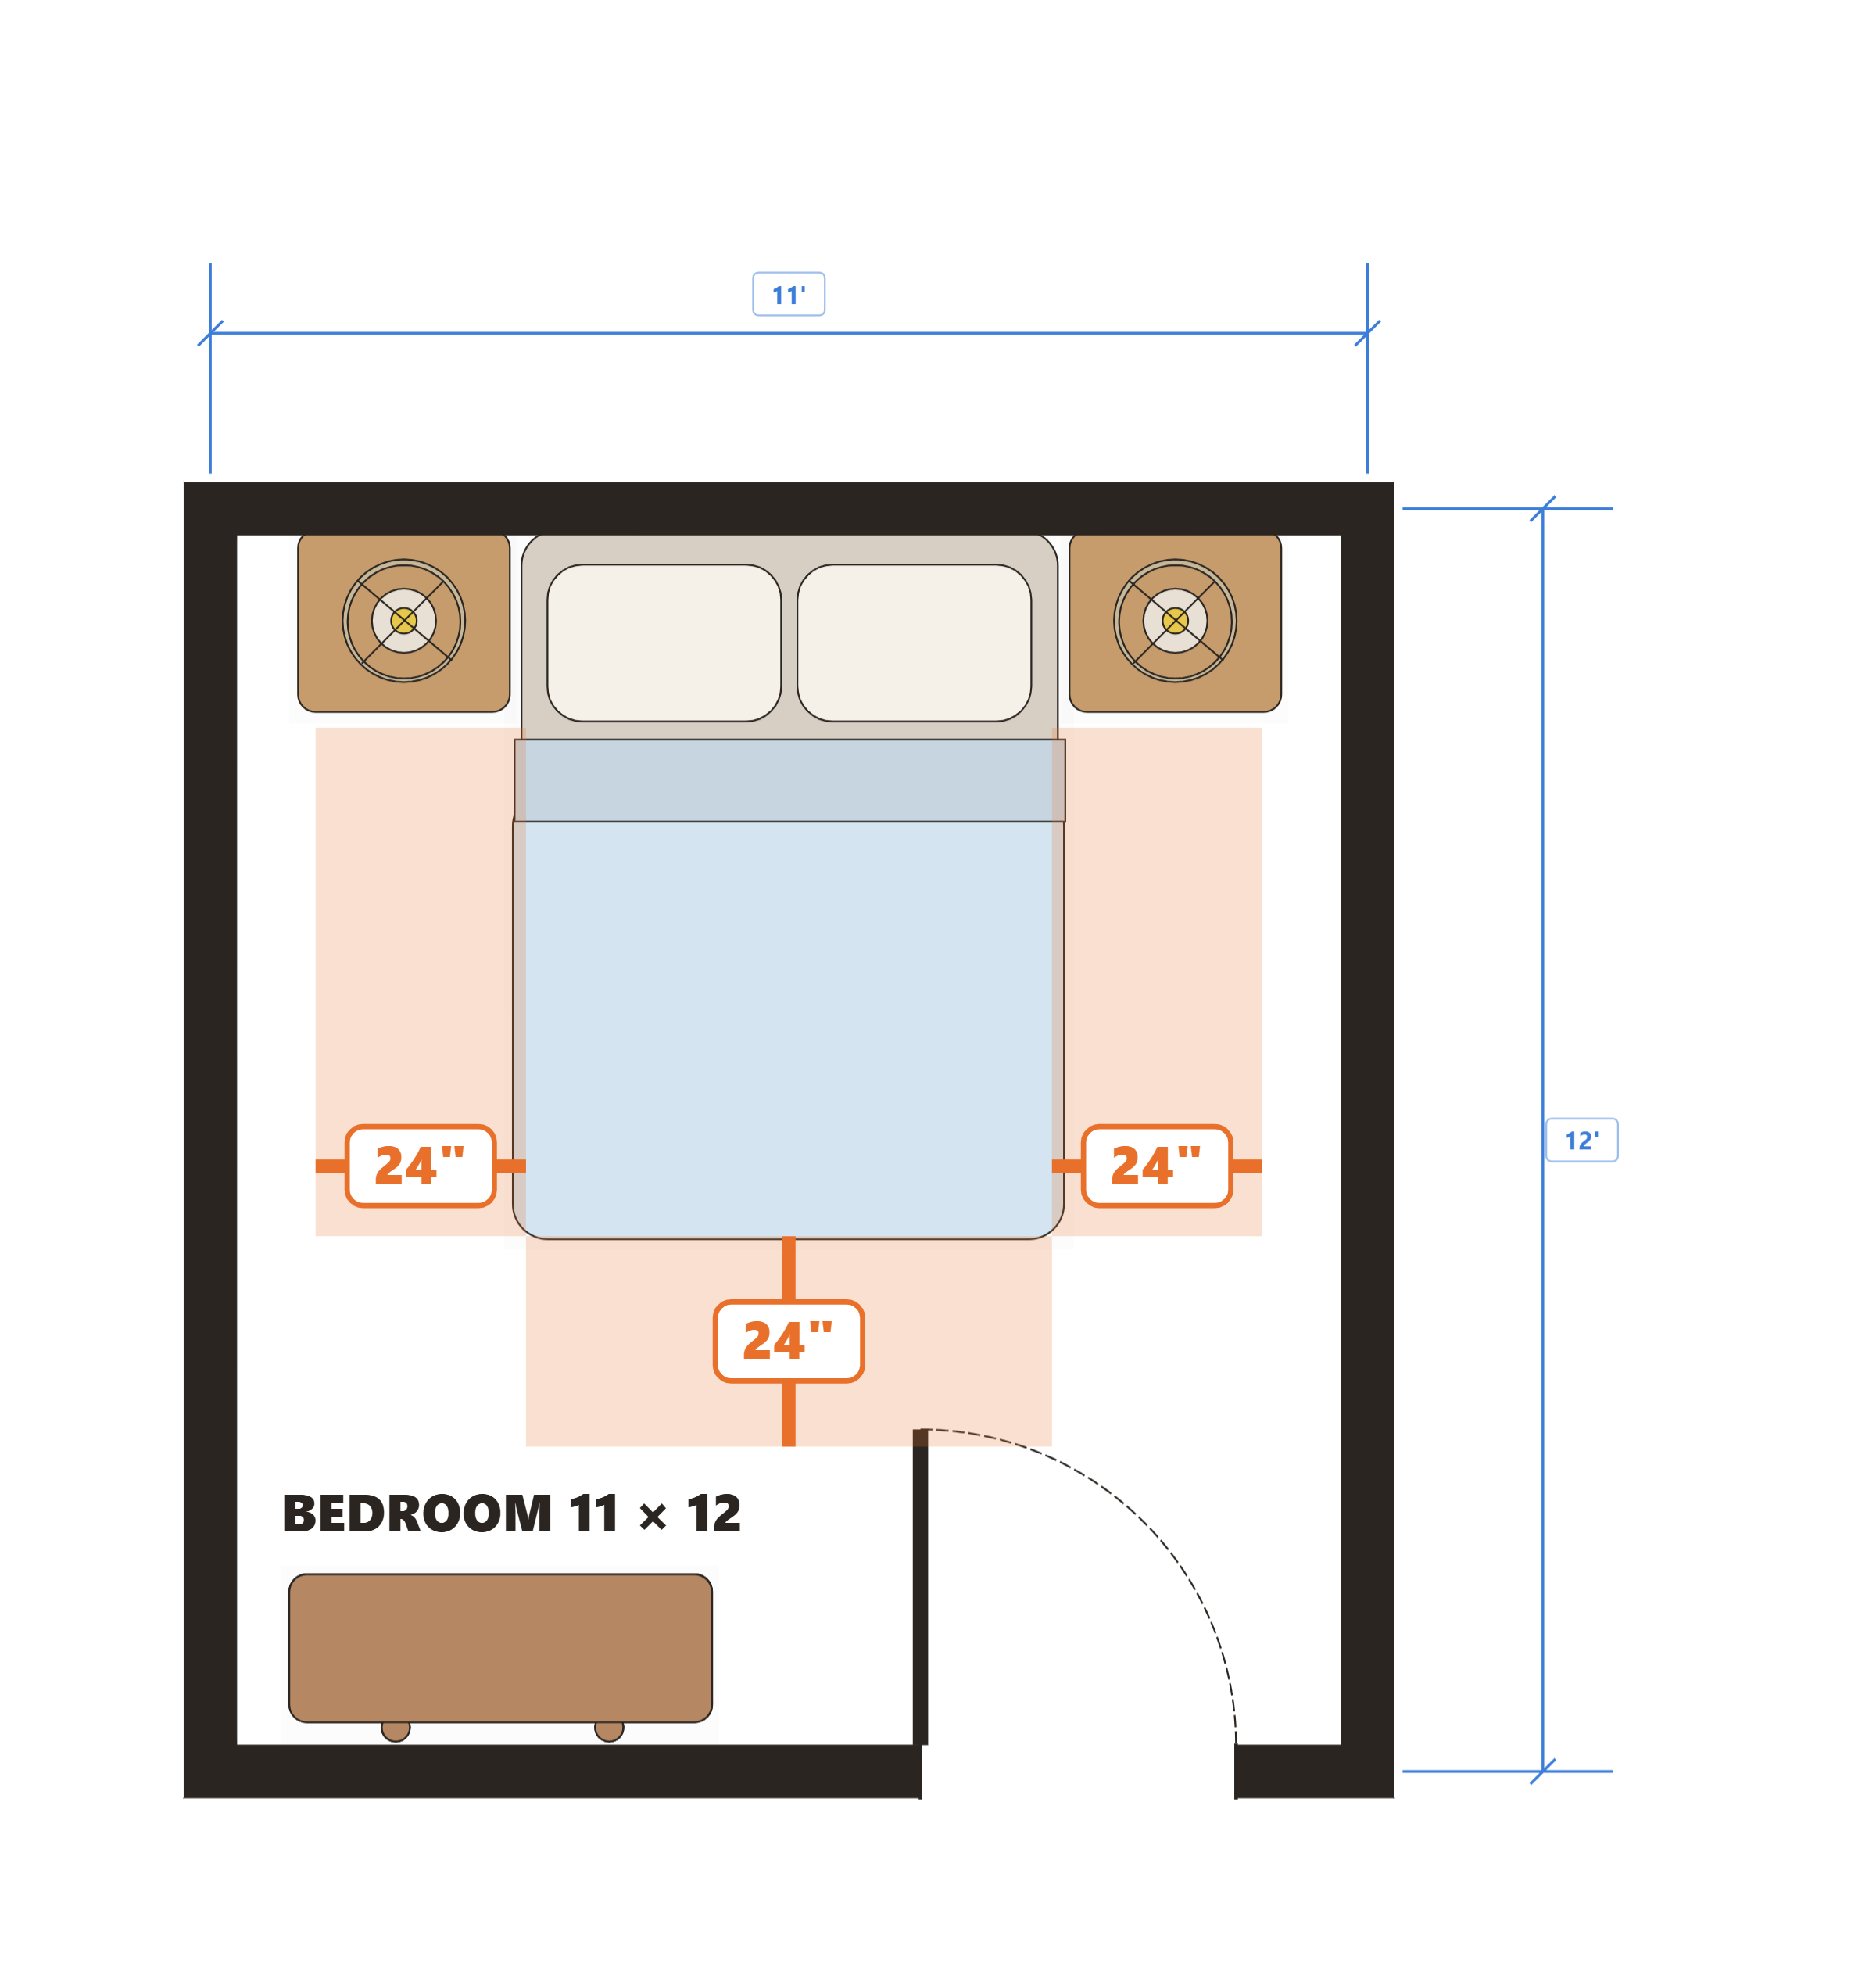
How big is a bedroom, actually?
✏️ You'll make: Design the smallest bedroom that genuinely works for a queen bed
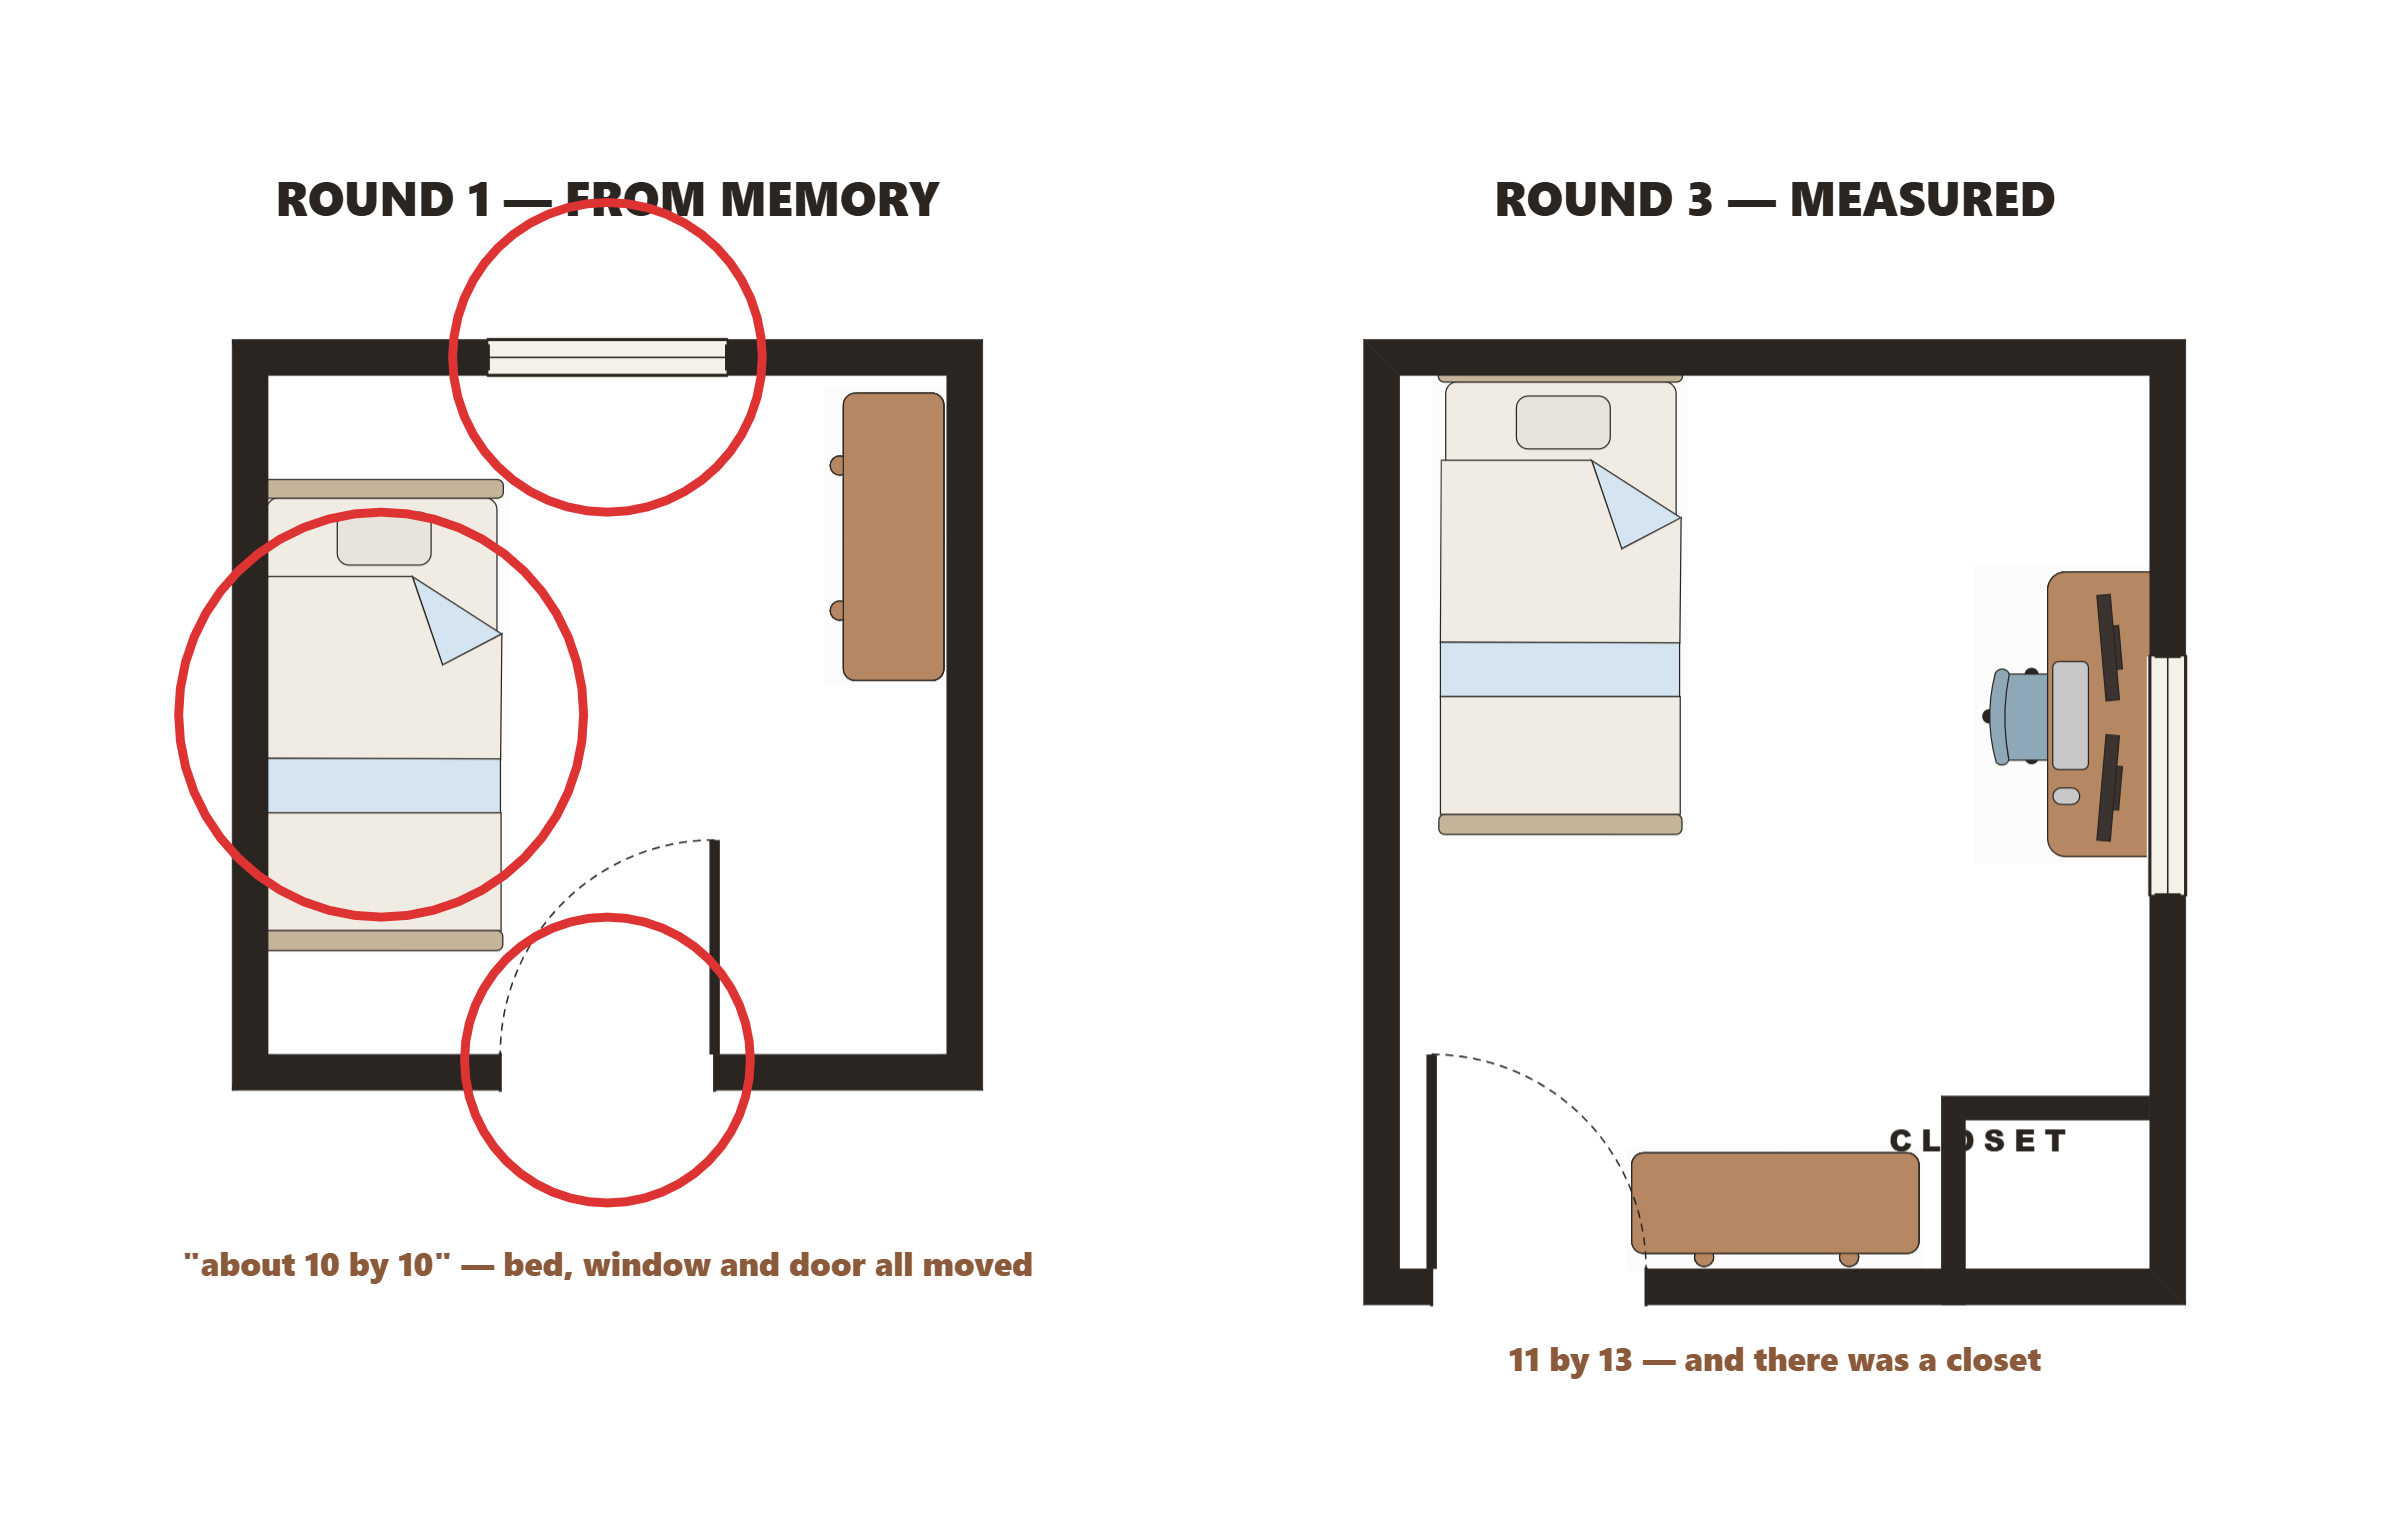
Draw your own bedroom from memory
✏️ You'll make: Draw your bedroom from memory, then measure it and draw it again
Why bedrooms sit at the back of the house
Quiet is a design decision.
Two feet all the way around the bed
Both sides reachable, and the bed pulled off the wall.
+3 more coming in bedrooms
Bathrooms
3
Small rooms with the most rules.
Why bathrooms hide
Never straight off the kitchen or the dining room.
The wet wall
Stack the plumbing.
+1 more coming in bathrooms
Work and utility rooms
3
Offices, laundry, and the drop zone by the door.
How small can a room be and still work?
A home office needs 50 to 70 square feet, a 4-foot desk, and 3 feet to push the chair back.
Why the dryer wants an outside wall
It has to vent.
+1 more coming in work and utility rooms
Garage and outside
2
Cars, patios, and the parts of a house without a roof.
How big is a garage, actually?
A single door is 8 or 9 feet, a double is 16 — plus 3 feet around the car so the doors can open.
Outdoor rooms
A patio is a room whose walls are hedges and whose ceiling is a pergola.
Stairs and second floors
2
Getting to the next level, and stacking it properly.
Two floors that actually stack
Building up — and making sure the stairs land somewhere real.
Stairs: straight, L, and U
Four ways to get to the next floor, and how much floor each one eats on both levels.
The whole house
3
How the rooms add up to a building.
Where should the front door go?
Circulation — how people move through a house without thinking about it.
Chase the sun around your house
Drag the sun, watch the shadows move, and learn why windows face where they do.
+1 more coming in the whole house