Tiny Architects Learn
Free lesson series

Every house
starts flat.

Short lessons on how buildings actually work — each one ends with you drawing something real.

Start with lesson 01 →

No account. Nothing to install. Works on a school Chromebook.

cut here what's left
The cut plane Cut at 4'-0"

Start here

The lessons build on each other. This is the one that makes the rest make sense.

01Lesson

What a floor plan actually is (and why the ceiling is missing)

A floor plan isn't a drawing of a house from above. It's a slice through one. Once you know where the cut happens, every symbol on the page starts making sense.

Concept · 6 min read Read lesson 01 →

The set

Concept · 20 Tool · 3 Build · 10

Reading a plan

5

The conventions every drawing uses — start here.

02Concept

Why some walls are fat and some are skinny

Line weight — and how to spot which walls hold the house up.

Soon
04Concept

Doors don't just open — they swing

The arc is a warning label. Most bad rooms are a door in the wrong place.

Soon
05Concept

"Toilets do not look like that"

How to read plan symbols, starting with the one a five-year-old rejected.

Soon
14Concept

A quarter inch is a foot

How a whole house fits on one page, and how to read the little ruler printed on the plan.

Soon
15Concept

The sizes that show up in every house

Interior doors are 30 inches. Exterior are 36. Once you know the standard sizes, plans get much easier to read.

Soon

The kitchen

1

The most-planned room in any house.

The dining room

3

Tables, chairs, and the space around them.

16Build

How many people fit around a table?

Six for dinner needs a room about 9 by 12 feet. Here's where that number comes from.

Soon
17Concept

The 36-inch rule

Chairs need 20 inches to slide out, people need 36 to walk past, and doorways need 44. Almost every clearance is one of these.

Soon
18Concept

Where a rug is supposed to stop

Twelve inches from the wall, and far enough under the table that chairs stay on it when pulled out.

Soon

The family room

3

Sofas, sightlines, and how people sit together.

19Concept

The 2/3 rule, and why your sofa feels wrong

In a 12-foot room the sofa wants to be about 8 feet. Two thirds furniture, one third open floor.

Soon
20Concept

How far apart should the seats be?

Closer than 3½ feet is crowded, further than 10 and you're shouting. Conversation has a measurable size.

Soon
21Build

Leave a path through the room

30 to 36 inches between the big furniture, or people start walking around your living room the long way.

Soon

Bedrooms

7

Quiet, light, and the space a bed actually needs.

03Build

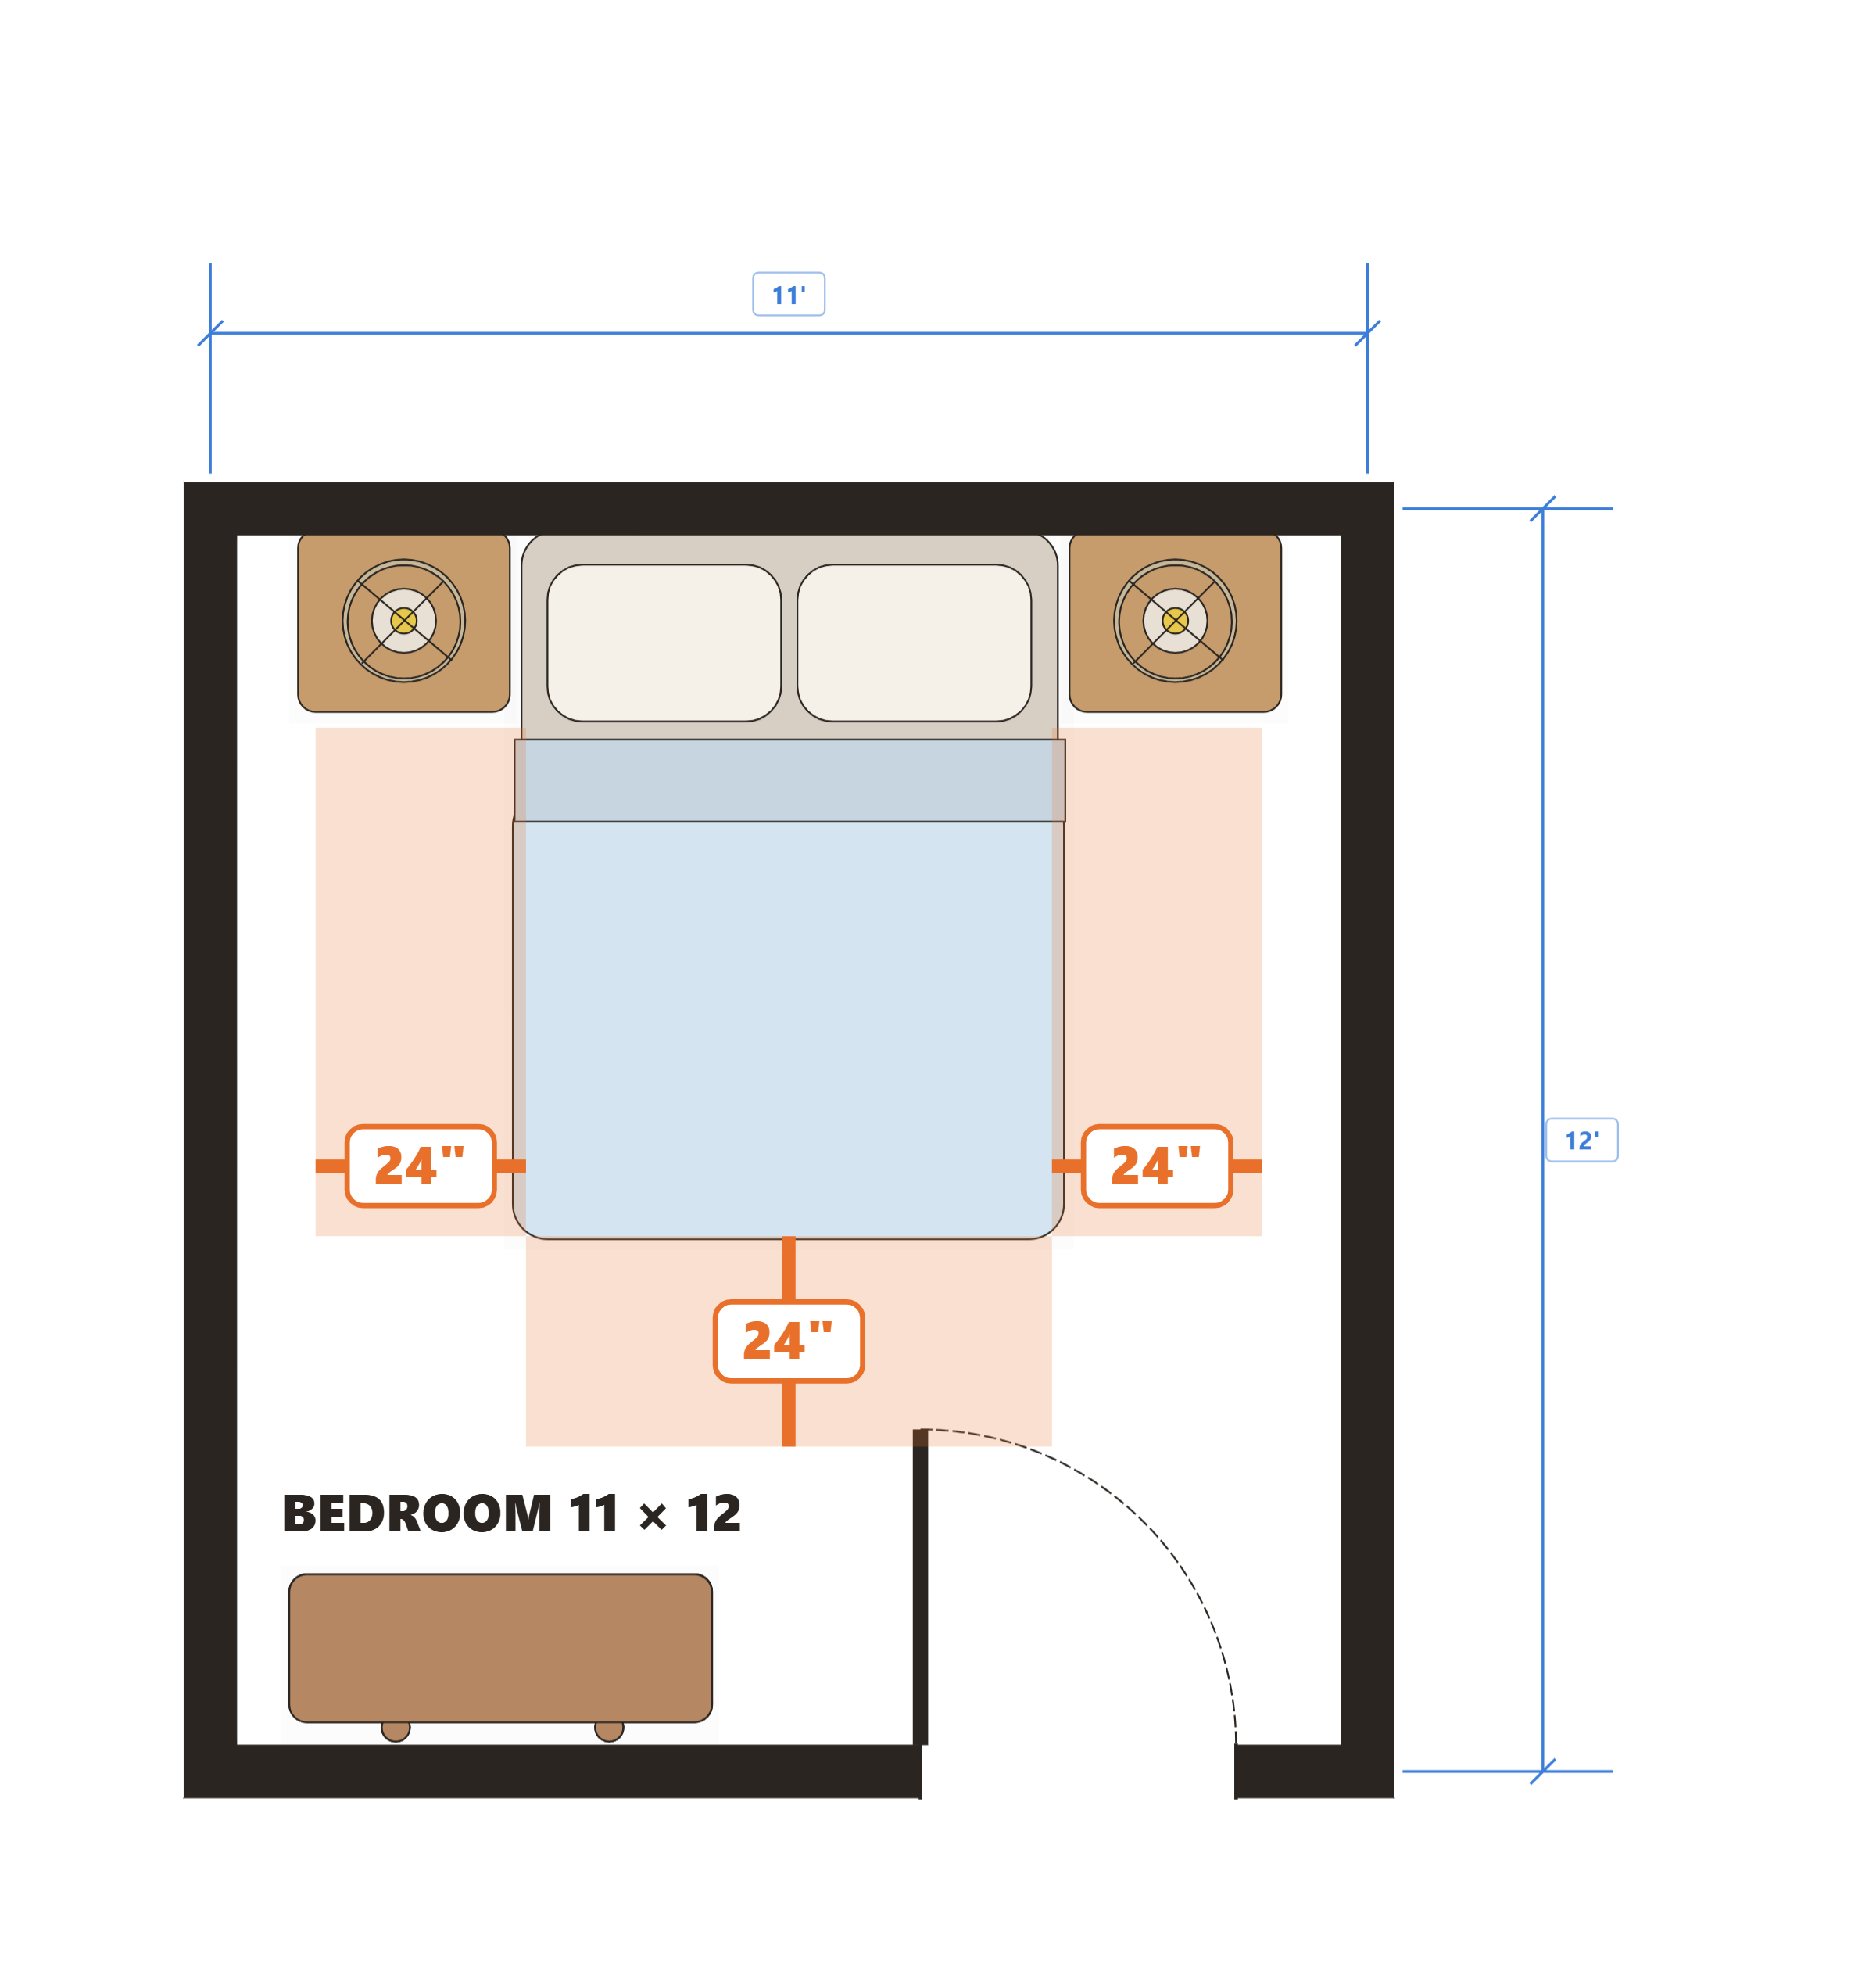
How big is a bedroom, actually?

Real dimensions, real clearances, and the space a bed needs around it.

Soon
06Build

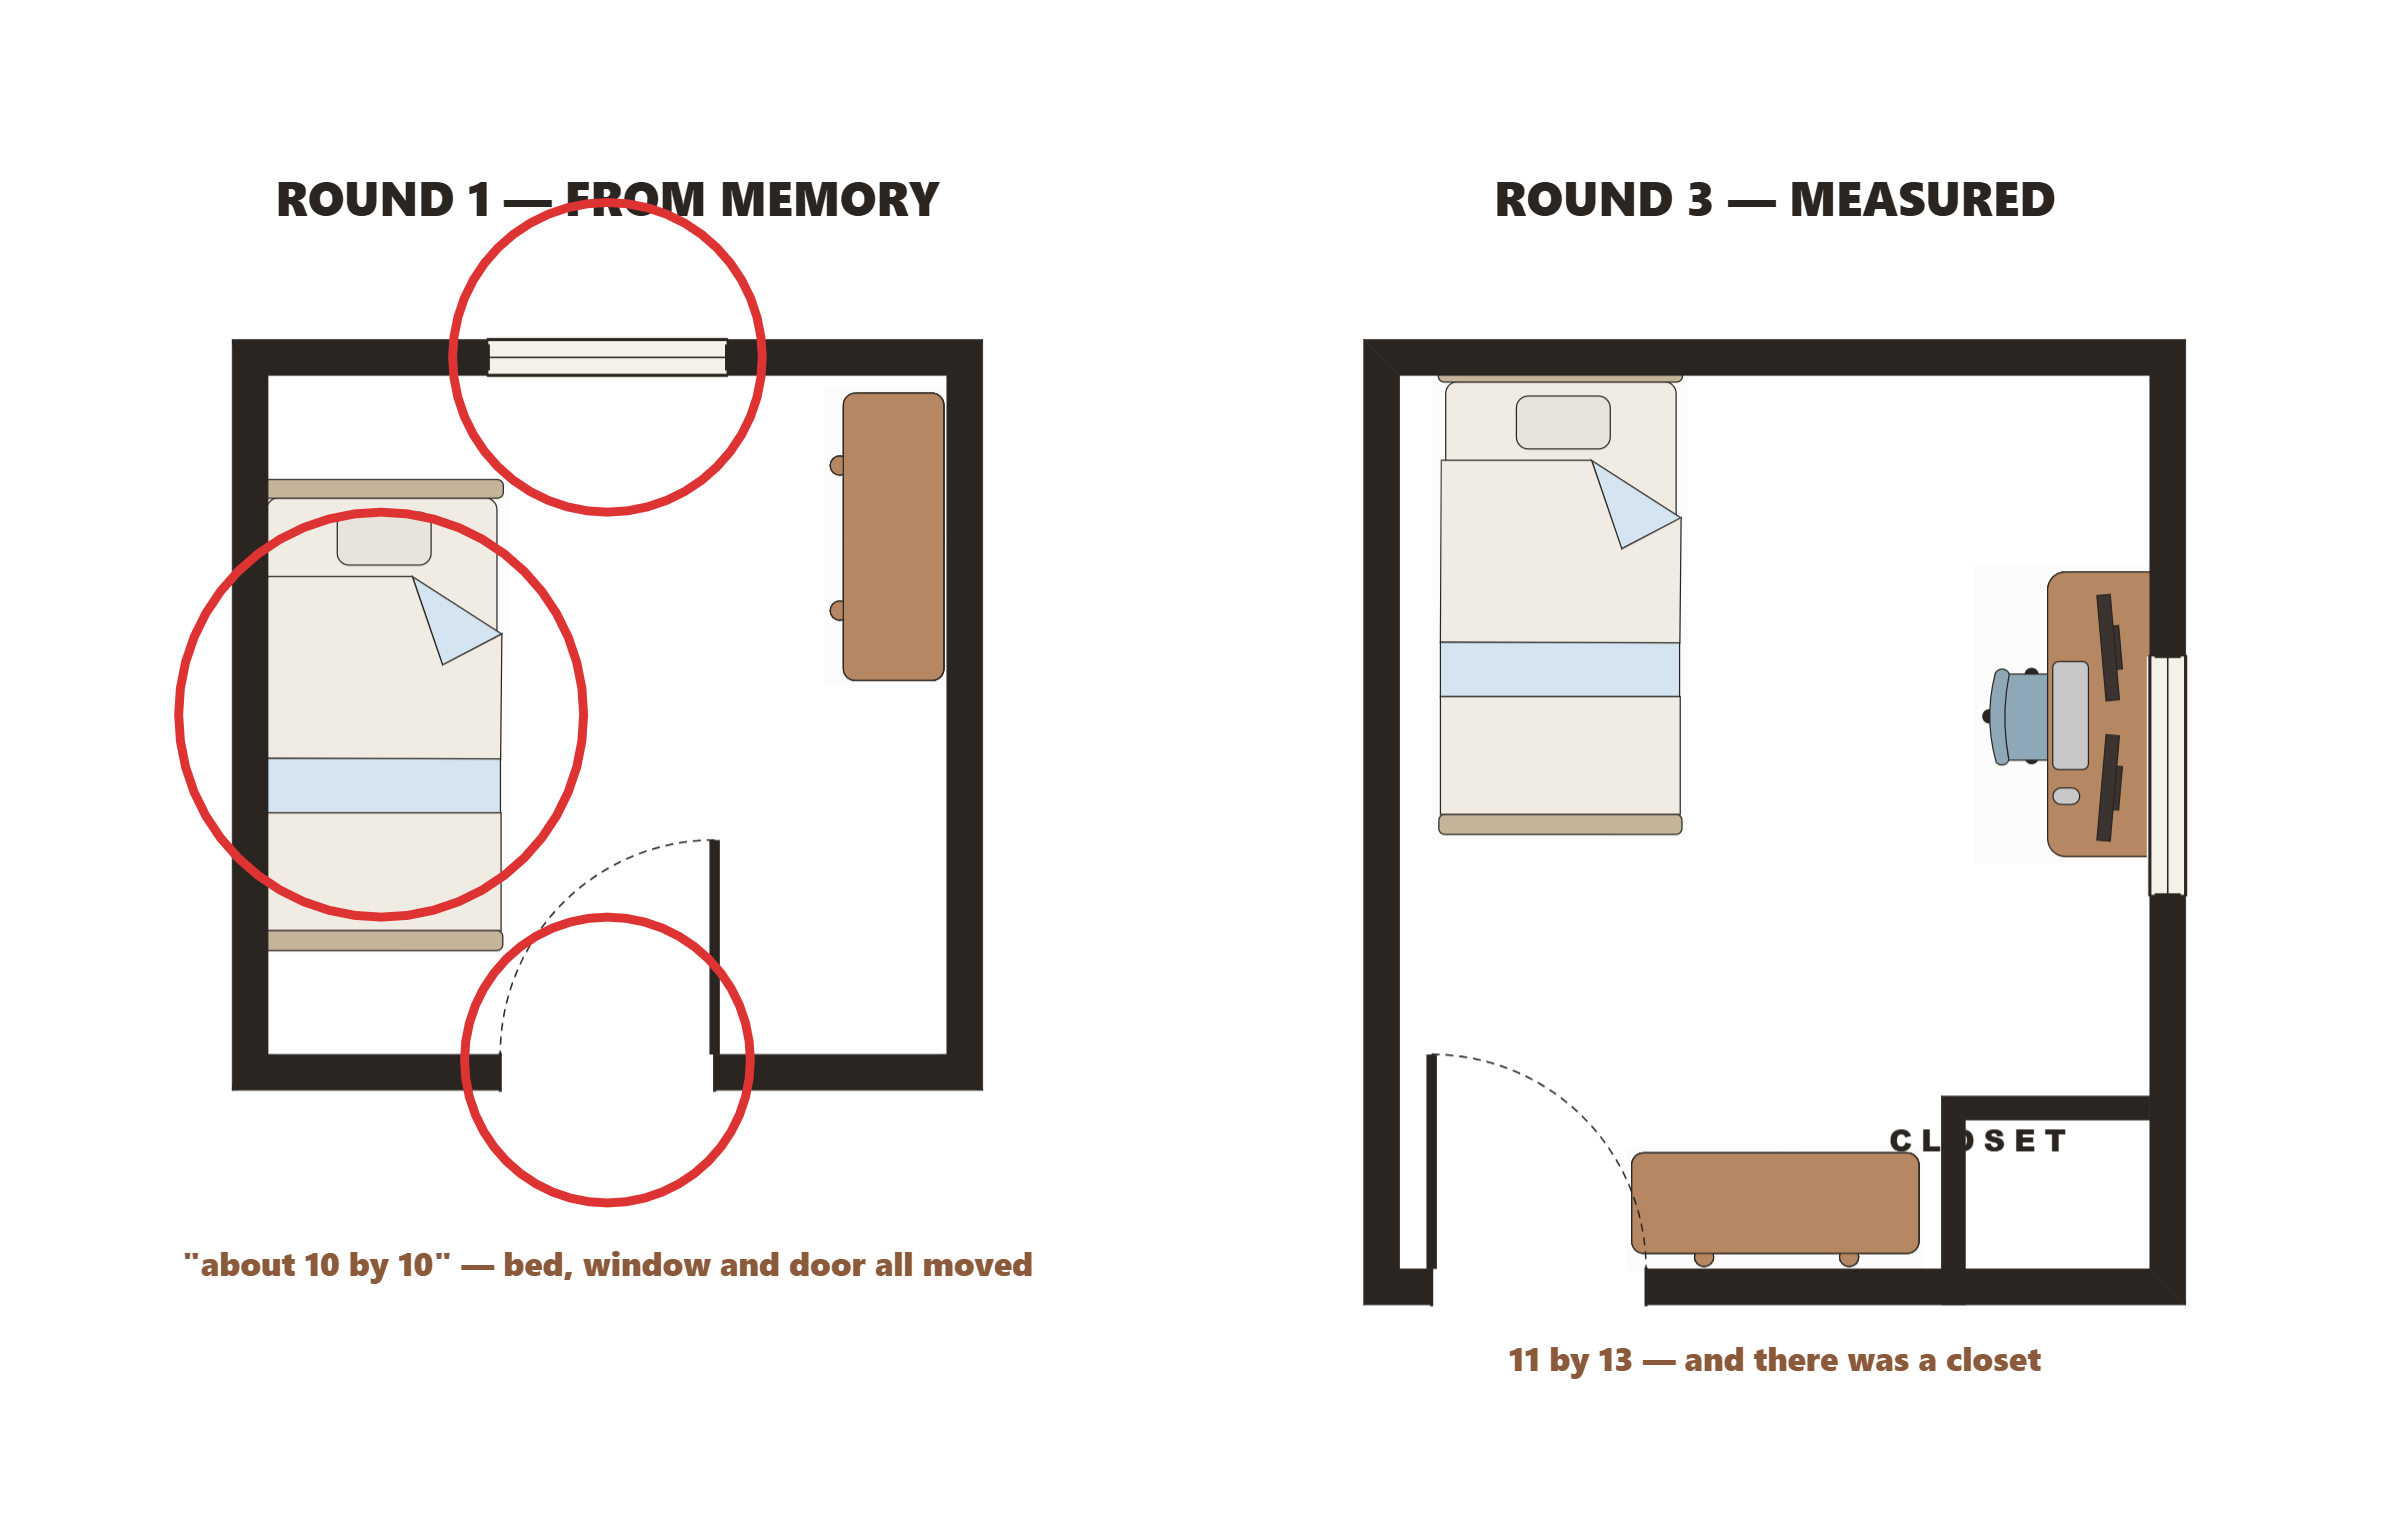
Draw your own bedroom from memory

Challenge 01. No measuring. Then go check what you got wrong.

Soon
22Concept

Why bedrooms sit at the back of the house

Quiet is a design decision. Closets get used as sound walls, and the noisy rooms get pushed to the other end.

Soon
23Build

Two feet all the way around the bed

Both sides reachable, and the bed pulled off the wall. The single most common bedroom mistake.

Soon
24Concept

Rug sizes, by bed size

Twin, full, queen, king — each one has a rug that fits, and 24 inches showing on three sides.

Soon
25Concept

How tall should a nightstand be?

Within 5 inches of the mattress top, and the lamp shade at chin height when you're sitting up reading.

Soon
26Concept

Hanging curtains, properly

Split the space above the window into thirds, hang from the top third, and go 10 inches wider than the glass.

Soon

Bathrooms

3

Small rooms with the most rules.

27Concept

Why bathrooms hide

Never straight off the kitchen or the dining room. Where a bathroom door opens is a rule, not an accident.

Soon
28Concept

The wet wall

Stack the plumbing. Bathrooms that share a wall are cheaper, quieter, and easier to fix — real houses are planned around this.

Soon
29Build

Thirty inches in front of everything

Toilets and sinks each need standing room. It's why a tiny bathroom can still feel fine, or a big one can't.

Soon

Work and utility rooms

3

Offices, laundry, and the drop zone by the door.

30Build

How small can a room be and still work?

A home office needs 50 to 70 square feet, a 4-foot desk, and 3 feet to push the chair back. Test it.

Soon
31Concept

Why the dryer wants an outside wall

It has to vent. That one requirement decides where the laundry room can go in the entire house.

Soon
32Build

Design the drop zone

Hooks, cubbies, and a 21-inch bench — the mudroom is the one room designed entirely around a bad morning.

Soon

Garage and outside

2

Cars, patios, and the parts of a house without a roof.

33Build

How big is a garage, actually?

A single door is 8 or 9 feet, a double is 16 — plus 3 feet around the car so the doors can open.

Soon
34Concept

Outdoor rooms

A patio is a room whose walls are hedges and whose ceiling is a pergola. Plan it like one.

Soon

Stairs and second floors

2

Getting to the next level, and stacking it properly.

09Tool

Two floors that actually stack

Building up — and making sure the stairs land somewhere real.

Soon
35Tool

Stairs: straight, L, and U

Four ways to get to the next floor, and how much floor each one eats on both levels.

Soon

The whole house

3

How the rooms add up to a building.

07Concept

Where should the front door go?

Circulation — how people move through a house without thinking about it.

Soon
08Tool

Chase the sun around your house

Drag the sun, watch the shadows move, and learn why windows face where they do.

Soon
10Build

Fix this terrible floor plan

A house with five things wrong with it. Find them, then repair it.

Soon

For grown-ups

2

Standing pages for teachers, families, and librarians.

11For grown-ups

A 40-minute lesson for a classroom

For teachers: printable, no accounts, works on the oldest device in the room.

Soon
12For grown-ups

A library program you can set up in ten minutes

For librarians: a shelf card, a challenge sheet, and a QR code.

Soon

If you're the grown-up

Different door, same lessons. Each of these is one page, and it answers the question you actually have.

For teachers

A lesson, not an app

One printable 40-minute plan mapped to area, perimeter, and scale drawing. Free, no student accounts, no data collected — nothing to send to your district for approval.

Soon
For families

Screen time that builds something

If your kid builds in Minecraft, they're already thinking like an architect. This hands them real tools — and gives you something to do together on a rainy Saturday.

Start with your kid →
For librarians

A passive program in a folder

A challenge sheet, a shelf card, and a QR code. A kid starts on a library computer and finishes at home — no install, no login, no setup on your end.

Soon

The book came first

Tiny Architects started on paper — scaled drawings, furniture layouts, and plans to trace over. The lessons here follow the same path. Some of it genuinely lands better with a pencil.

Coming soon