How big is a bedroom, actually?
Nobody ever gives you a straight answer. So here's the real one: a bedroom is as big as the bed plus the space to walk around it, and there's a legal minimum underneath that, which sometimes wins.
Sizing a room from its furniture, and the 70-square-foot minimum
Design the smallest bedroom that genuinely works for a queen bed
Ask a grown-up how big a bedroom should be and you will get a shrug and the word "normal."
Architects don't shrug. They can tell you, in inches, before anything is built, and they don't do it by guessing or by remembering. They do it by starting with the stuff that has to fit inside, and letting the room come out the other end.
Which means you can do it too. Right now, on this page, with arithmetic you already have.
The furniture decides the room
Here's the move that makes this easy: stop thinking of a bedroom as a box you put a bed into. Think of it as a bed plus the space you need around it.
Start with the bed, because a bed is not negotiable and its size is fixed. These are real sizes, and they barely change from one store to the next:
| Bed | Inches | In feet |
|---|---|---|
| Twin | 38 × 75 | 3'-2" × 6'-3" |
| Full | 54 × 75 | 4'-6" × 6'-3" |
| Queen | 60 × 80 | 5'-0" × 6'-8" |
| King | about 76 × 80 | about 6'-4" × 6'-8" |
Now the part people forget. A bed you can't walk around is furniture you can't use. You have to be able to get in on both sides, make the bed, open a drawer, and not bark your shin on the corner every single night.
Roughly two feet does it: enough to walk, kneel, and pull a sheet across.
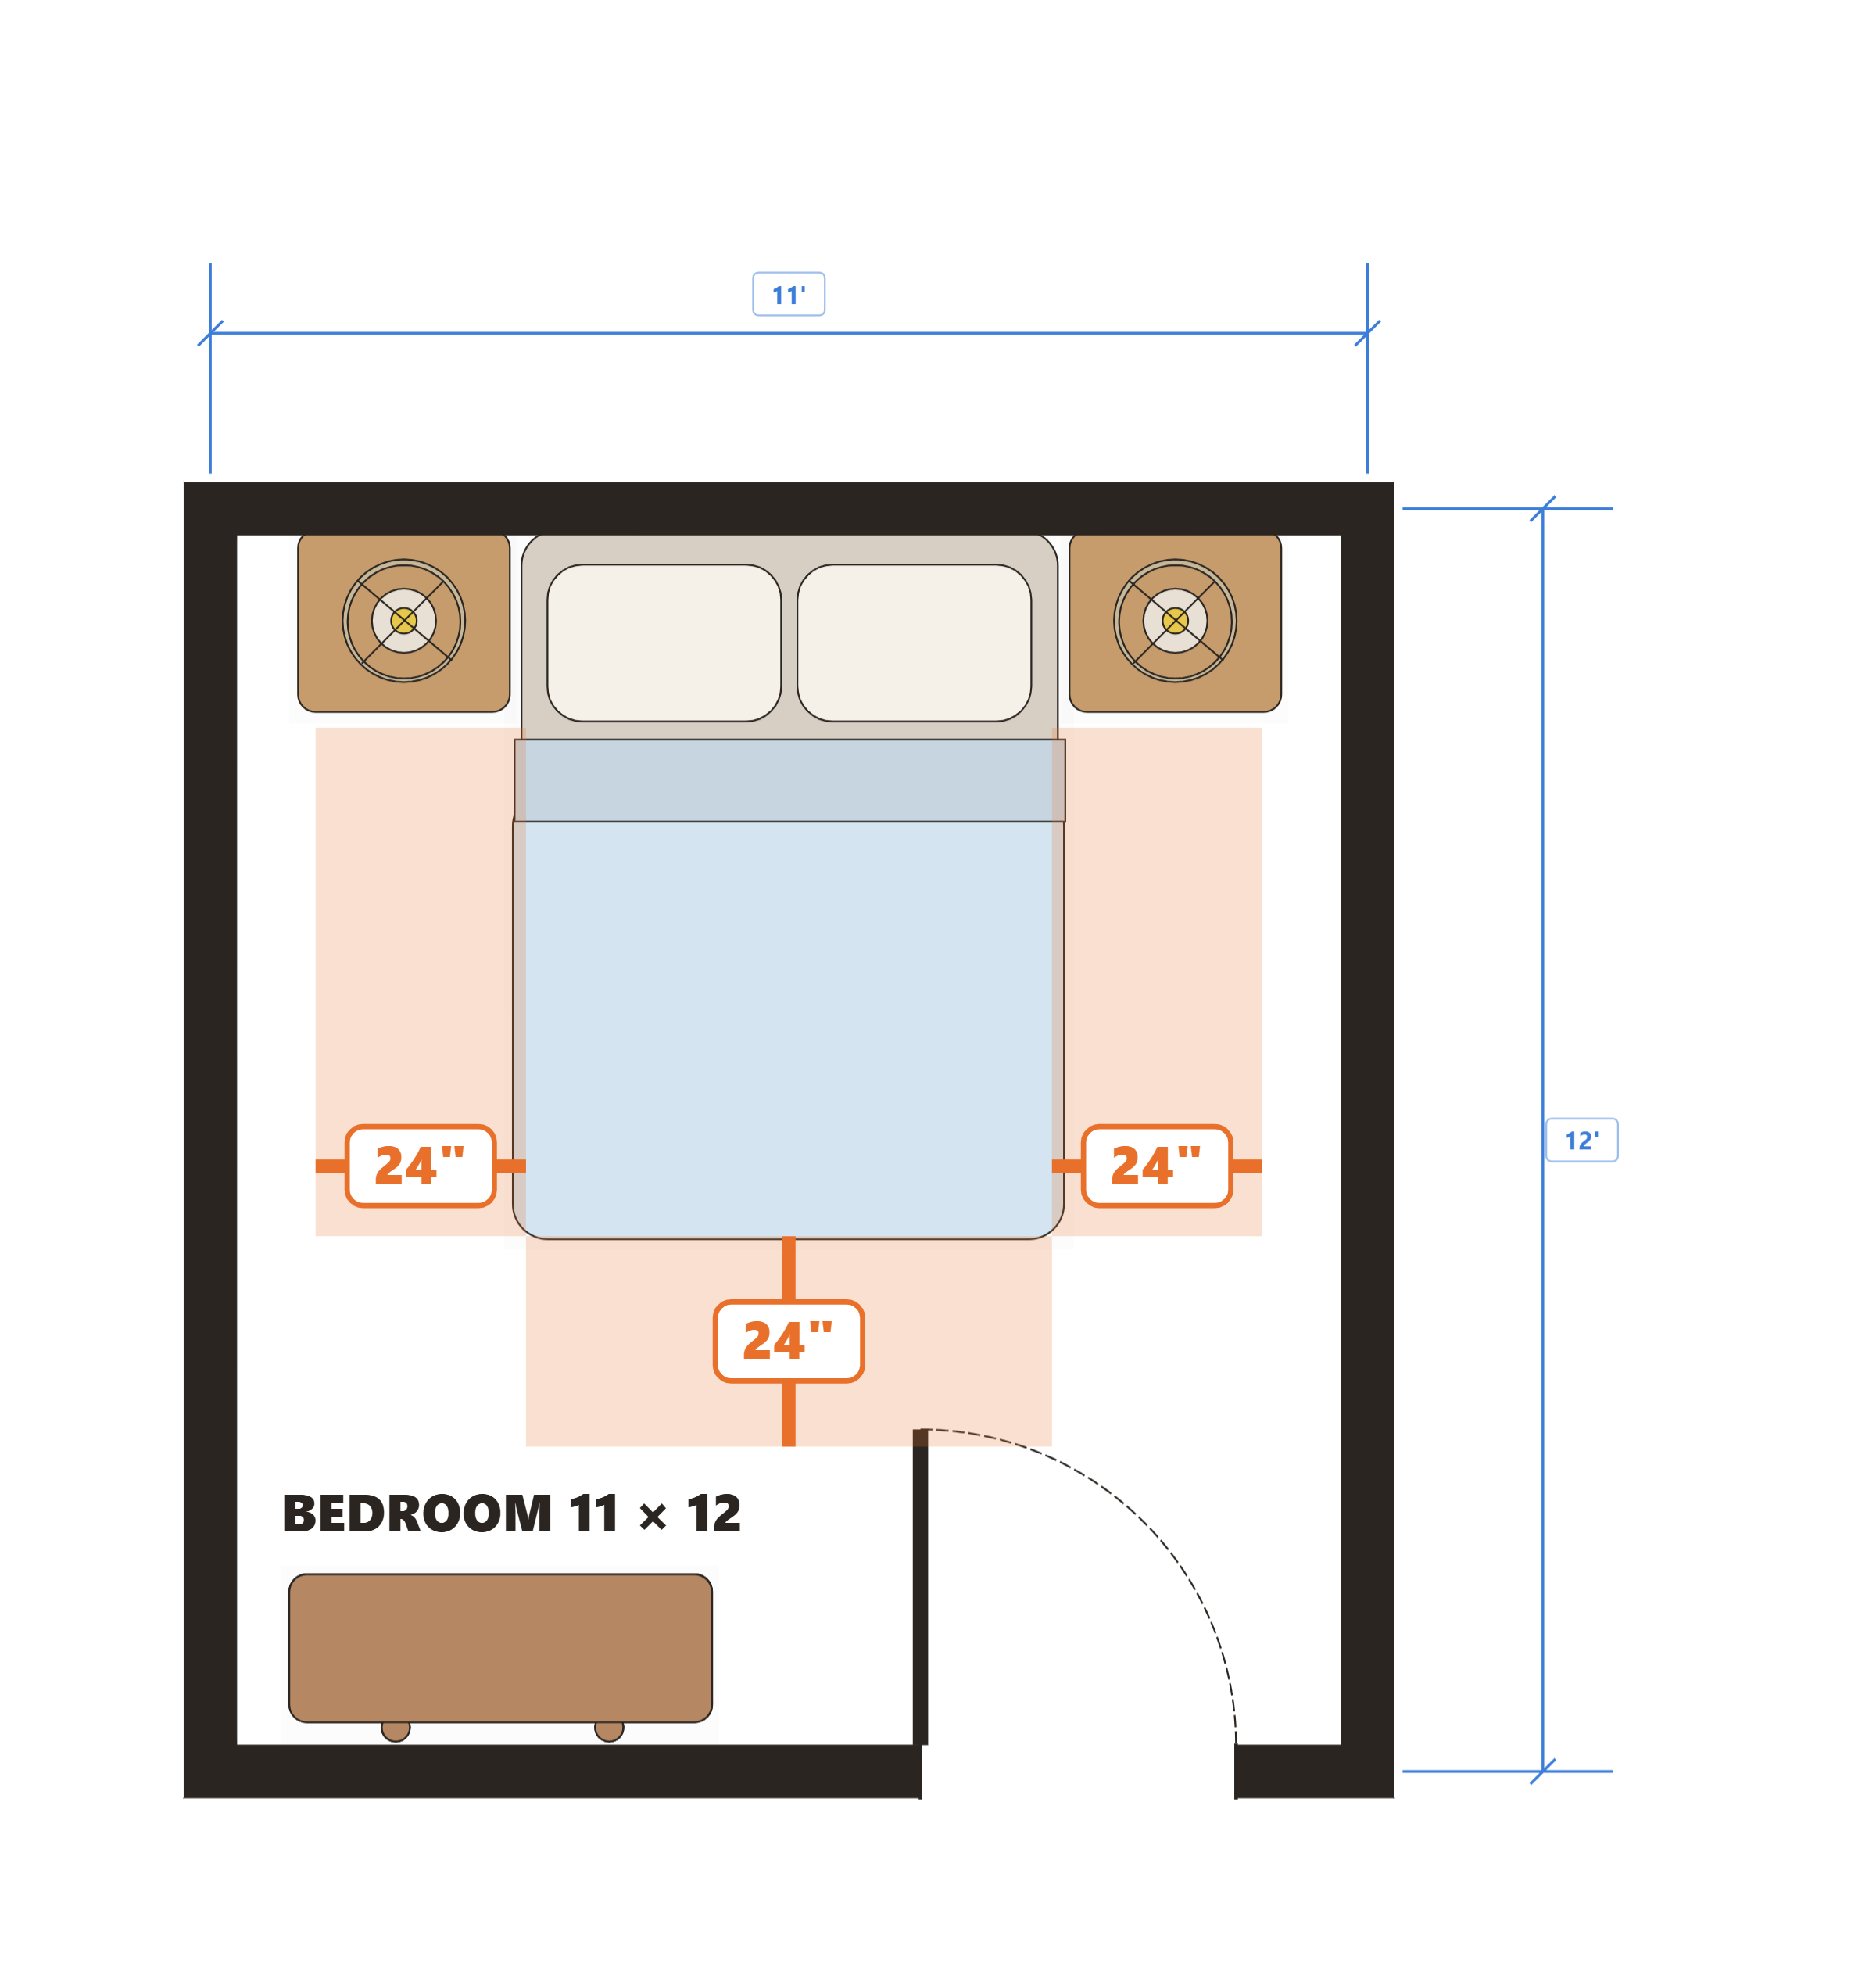
So put a queen bed with its head against a wall and do the addition:
- Across: 24 inches of walking space + 60 inches of bed + 24 inches of walking space = 108 inches, which is 9 feet.
- Down the room: 80 inches of bed + 24 inches at the foot = 104 inches, or 8 feet 8 inches.
A bedroom is a bed plus about two feet of walking room on the sides and the foot. For a queen that comes to 9 feet by 8 feet 8, and you worked it out from a mattress, not from a shrug.
The rule hiding underneath
There's a second rule, and it comes from the law rather than from furniture.
In most of the United States, a room only counts as a bedroom if it is at least 70 square feet, and at least 7 feet across in every direction. (That's the building code most places use. Your town may differ; codes are local, which is a genuinely useful thing to know.)
Now watch what happens with a twin bed. Do the same addition (24 + 38 + 24 across, 75 + 24 down) and you get about 7 feet 2 by 8 feet 3. That's only 59 square feet. The furniture says it's fine. The code says it isn't a bedroom.
So the room has to grow, not because the bed needs it, but because the rule does. Two different rules, and the bigger one wins.
That happens constantly in real buildings, and spotting which rule is actually driving a decision is a very grown-up skill to have.
So what's "normal"?
Now the answer nobody would give you:
- Small bedroom: about 10 × 10 feet, 100 square feet. Fits a twin or a full comfortably, a queen tightly.
- Regular bedroom: about 11 × 12: a queen bed, a dresser, and room to walk without turning sideways.
- The big one: 14 × 16 and up. This is where a king fits with furniture on both sides.
Your bedroom is probably somewhere in there. You're about to find out exactly.
Take it into the Designer.
Next, follow along in the Designer, step by step.
Build it → 6 steps in the DesignerDo it in the app
Follow along in the Designer, one step at a time
Open Tiny Architects Designer. This lesson is mostly drawing.
Draw a 10 × 10 roomWalls › Outside › House Outline👆 Show me
As you drag, the app shows you the length: let go at 10 feet, then again at 10 feet.
Drop a queen bed inBedroom › Beds › Queen Bed👆 Show me
Push it up against one wall, head to the wall, roughly centered.
Measure the gaps. This is the whole lessonMeasure › Custom Measure
Drag from the side of the bed to the wall. Do it on both sides and at the foot.
You'll get about 27 inches at each side and 34 at the foot.
Hang on. That passes. Twenty-four inches was the rule, and every single gap clears it. (The room measures 10 feet wall-center to wall-center, and the walls themselves are 6 inches thick, so the floor you can actually stand on is 9 feet 6, which is where those numbers come from.)
So a 10 × 10 bedroom works perfectly. With a bed in it. And nothing else.
Add the things a bedroom actually hasBedroom › Extras › NightstandBedroom › Storage › DresserDoors › Single Door
- Nightstand beside the bed.
- Dresser against a free wall: it's 4 feet long and 18 inches deep.
- A Single Door in a wall. It arrives 36 inches wide, which is really the front-door size: a bedroom door in a real house is usually 30. Tap the − button once to make it honest.
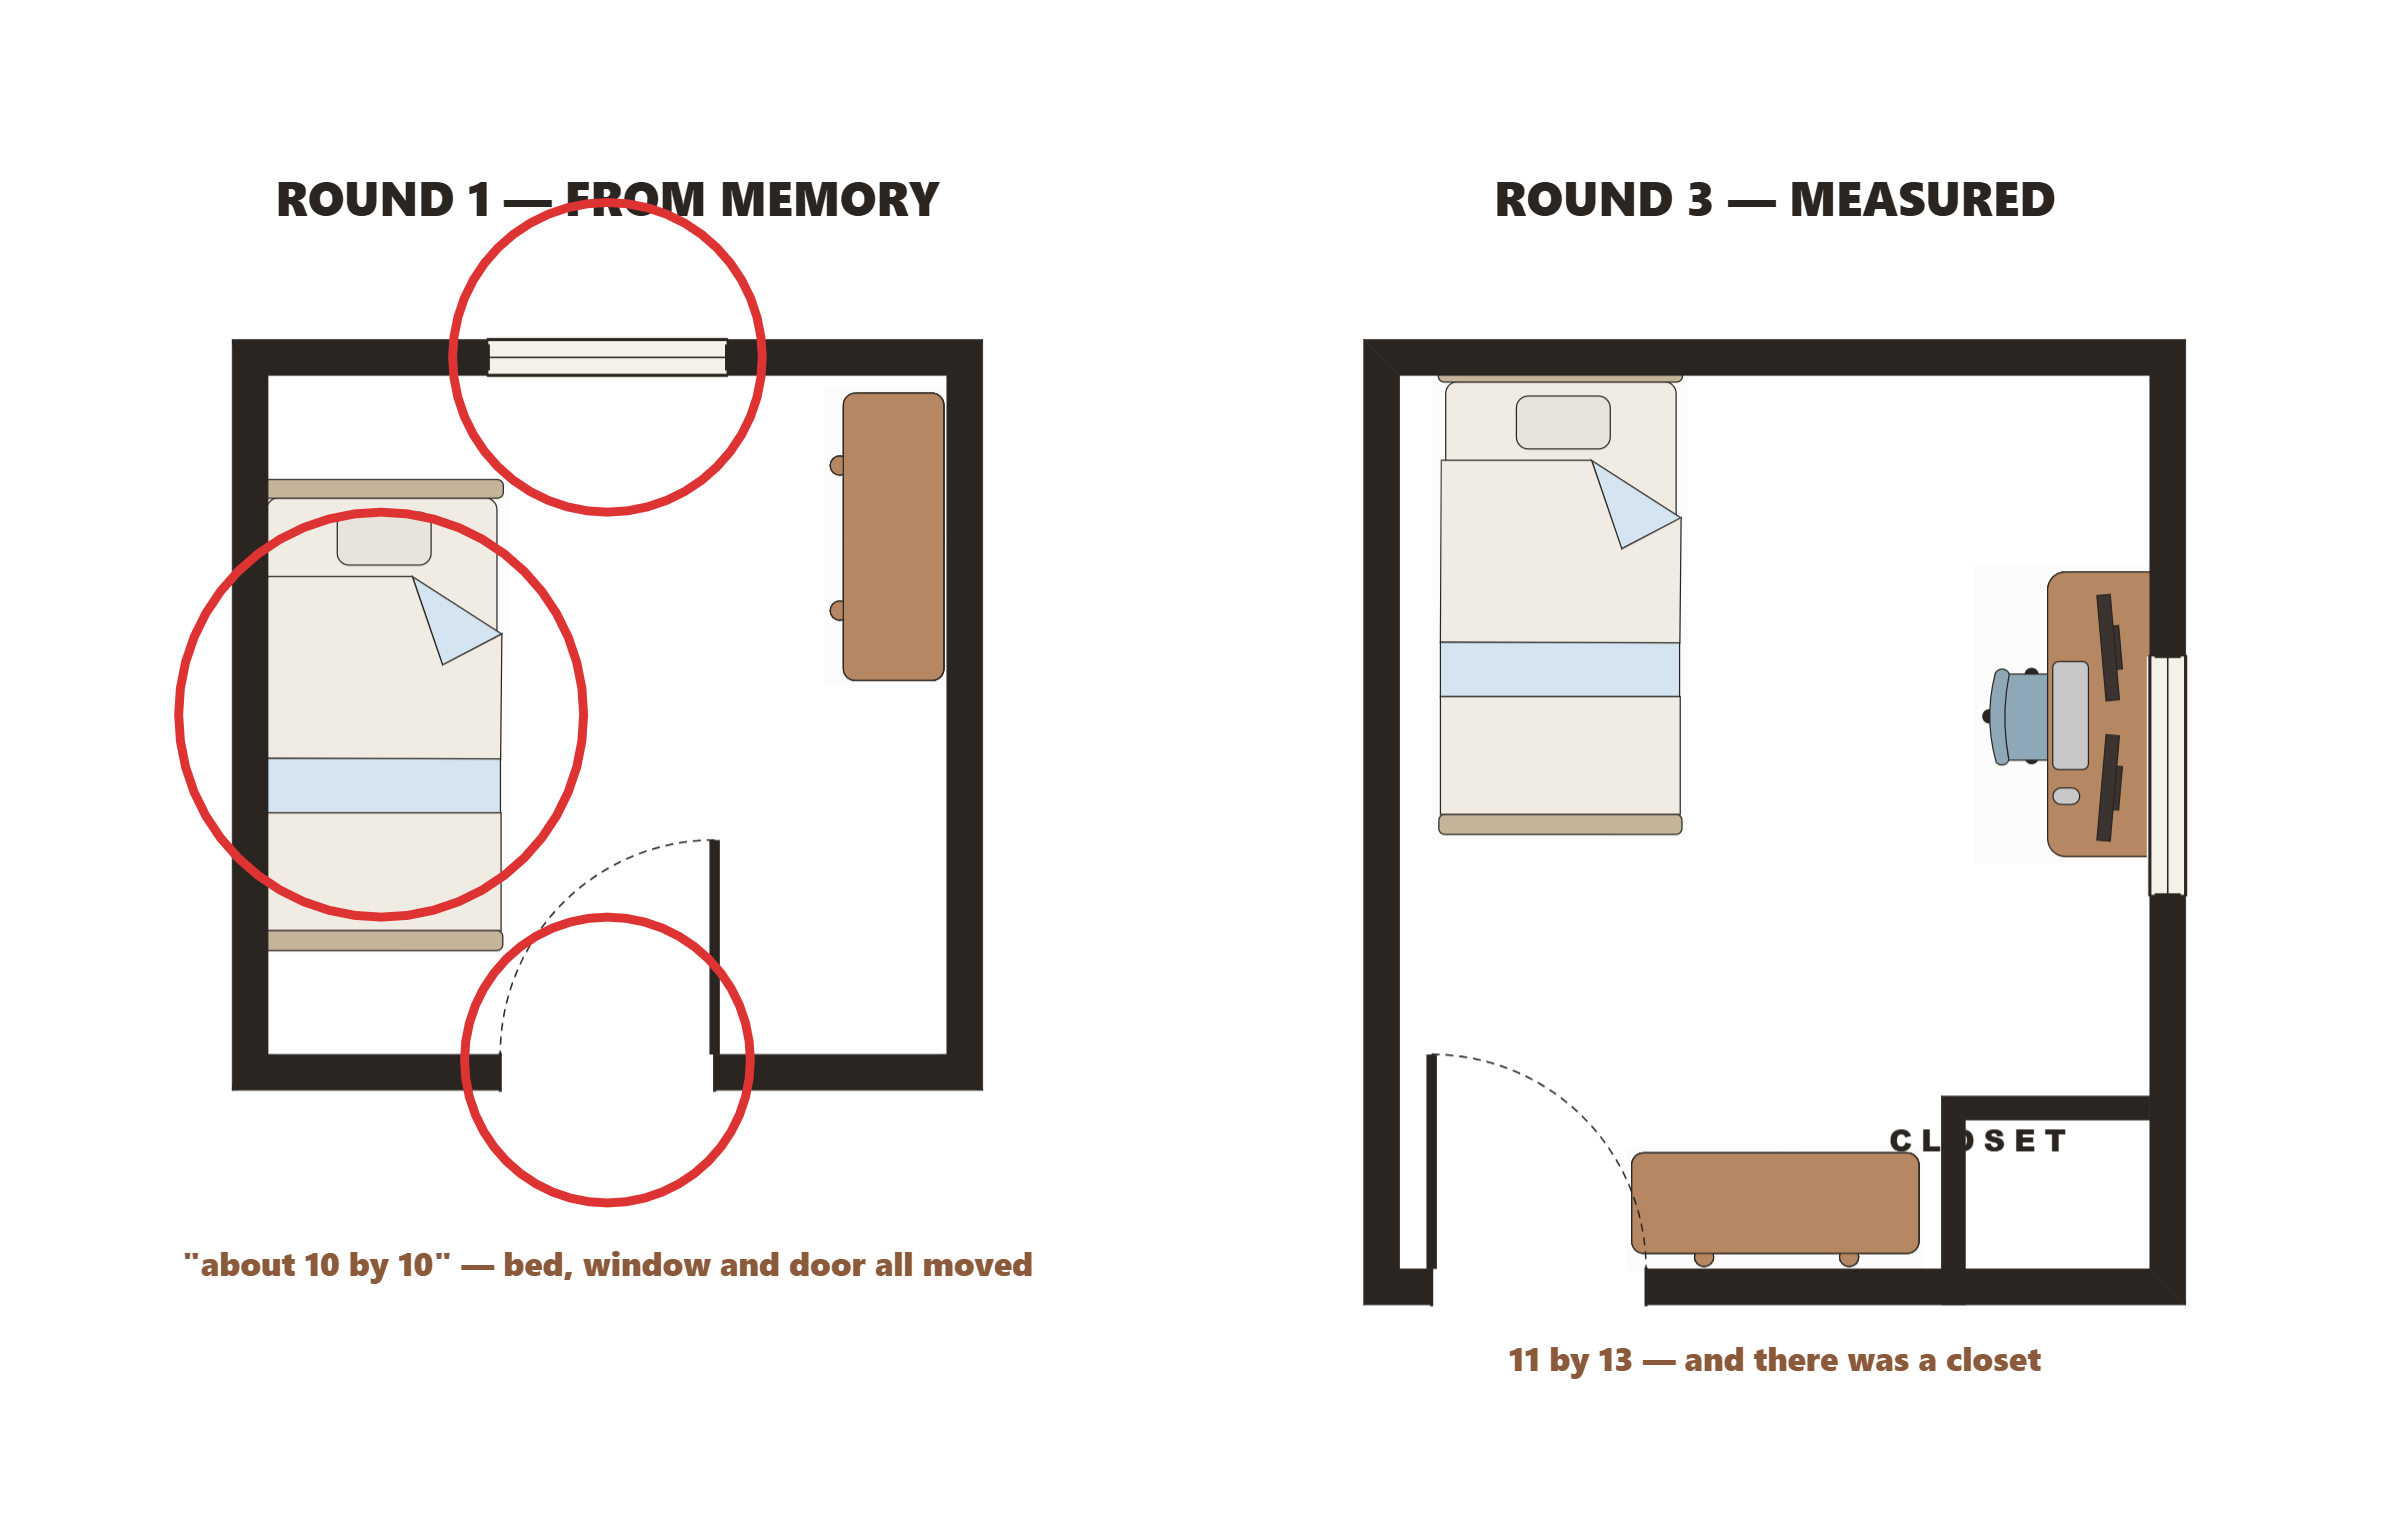
Now watch it fall apart. Push the dresser against a side wall and it eats 18 inches out of that 27-inch gap, leaving 9 inches to walk through. Nine inches isn't a walking space. It's a gap you turn sideways for, every day, forever.
The door is worse. A door needs its own floor space: a quarter-circle as deep as the door is wide, and nothing is allowed to live in it. Put the dresser where the door lands and the drawer smacks the door for the life of the house.
Now make it 11 × 12 and try again
Redraw, and put all the same furniture back in. Suddenly there's real room, and the difference between "cramped" and "fine" turned out to be about a foot in each direction. One foot.
That's the part the arithmetic at the top of this page can't tell you on its own: a bed fits in the room its own arithmetic asks for. A bedroom needs that, plus room for everything else that lives there.
Flip to 3D and stand in itPlan → 3D👆 Show me
This is the moment the numbers stop being numbers. Move the camera down low, near the bed, and see whether the room feels like a place you'd want to sleep.
Now make one of your own.
Design the smallest bedroom that genuinely works for a queen bed
Your turn →Your turn
Now make your own, using what you just learned
Design the smallest bedroom that genuinely works for a queen bed.
Not the smallest room the code allows. The smallest room where a real person could live without being annoyed every day.
Rules of the challenge:
Then shrink it by six inches and see what breaks first. Something always does, and which thing breaks first tells you what the room was really short of.
Compare your answer with somebody else's. You will get different rooms, and both of them can be right, which is the actual difference between arithmetic and design. Arithmetic has one answer. Design has a lot of them, and some are better than others.